


STRATEGIC INDUSTRIAL LOCATION | CENTRAL GERMANY
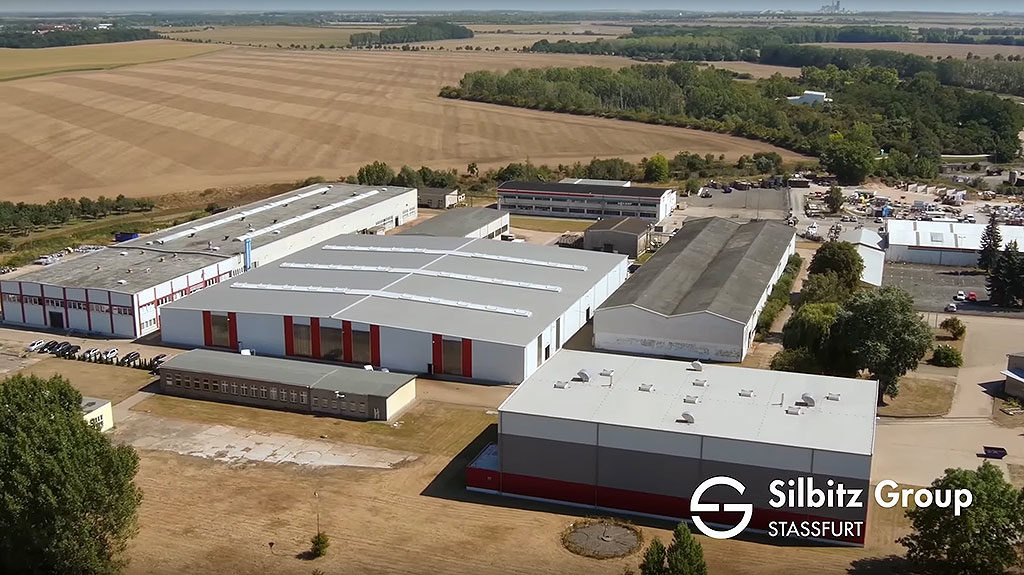
Established production location in the Central German economic region with good supra-regional accessibility and an industrially shaped business environment. The location between the economic regions of Magdeburg, Halle, and Leipzig, as well as the connection to the A14 and A36, support its long-term use as a production, storage, and business location.
With a plot area of approximately 94,929 m² and a net floor area of approximately 19,594 m², the property offers a generous plot and area configuration for industrial users. According to the available property information, approximately 12,373 m² are production areas, about 5,152 m² are storage areas, and about 1,676 m² are administrative and social areas.
The existing development also shows a comparatively low land utilization. The present site analysis estimates a floor area ratio (FAR) of approximately 0.21 for the production area and identifies additional open spaces or potential expansion areas. However, since no development plan is available according to the documents, any expansions would have to be examined on a case-by-case basis, particularly under § 34 BauGB (German Building Code) and regarding their actual approval feasibility.
Investment View:
From an SLB perspective, the area offers an attractive combination of operationally necessary existing use, generous land reserves, and long-term development potential.
Additionally, due to its extensive roof areas, the property has interesting ESG and energy potential. A non-binding study based on DLR data indicates a theoretical solar potential of approximately 2,180 MWh p.a. for selected production roofs. The actual feasibility must be examined separately, particularly regarding statics, roof load, and technical requirements.
Plot Area
Halls, Office, Social Areas
Saxony-Anhalt
Purchase Price


19.594
Usable Area in m²
Hall, Office, Social Areas
22.500
Target net rent in € per month
anticipated lease
100%
Occupancy Rate
Single-Tenant
1915
Year of Construction
Built between 1915 and 2010
Project SALT, Production Area, Sale and Lease Back
Key facts
Areas
Grundstücksfläche: 94.929 m²
BGF: ca. 21.200 m²
Nutzfläche: ca. 19.594 m²
- davon Büro-,Sozialfl.: ca. 1.676 m²
- davon Produktion: ca. 12.373 m²
- davon Lagerhalle: ca. 5.152 m²
- davon Sonstiges: ca. 348 m²
Age & Quality
Baujahr: 1915 bis 2010
Modernisierung: 1995, 1997, 2006, 2010
Objektzustand: keine wertmindernde Schäden bekannt
Qualität Ausstattung: Mittel (Büro), Einfach (Produktion)
Leasing
SOLL-Kaltmiete p.a.: 270.000 € netto
1,15 €/m² NGF
Nebenkosten p.a.: - € netto
- €/m²
WAULT: 20 Jahre
Pachtvertragsart: Triple Net
Indexierung: vorhanden
Units & Tenants
Anzahl Gewerbeeinheiten: Single Tenant
Anzahl Wohnungen: 0
Anzahl Parkplätze im Freien vorhanden
Anzahl Garagen diverse Garagen vorhanden
Sale
Kaufpreis: 3.250.000 €
Brutto-Anfangsrendite: 8,31 %
Kaufpreisfaktor: 12
Kaufpreis/m² NGF: 166 €/m²
Deal-Struktur: Asset-Deal
Provision: 5,00% zzgl. USt.
Encumbrances & Notices
Denkmalschutz: nein
Sanierungsgebiet: nein
Baulasten: vorhanden
Altlasten: Verdachtsfläche
Erbbaupacht: nein
Dienstbarkeiten: div. Leitungsrechte
Location, Features, and Energy Performance Certificate
Location
Features
Building 4 | Warehouse
Use: Storage
Building type: Single-story warehouse with two-story extension and annex
Year of construction: approx. 1975
Construction: Reinforced concrete precast construction with reinforced concrete foundations
Exterior walls: Reinforced concrete exterior wall panels
Roof: Low-pitched gable or shed roof with bitumen waterproofing
Building 5 | Production Hall 0
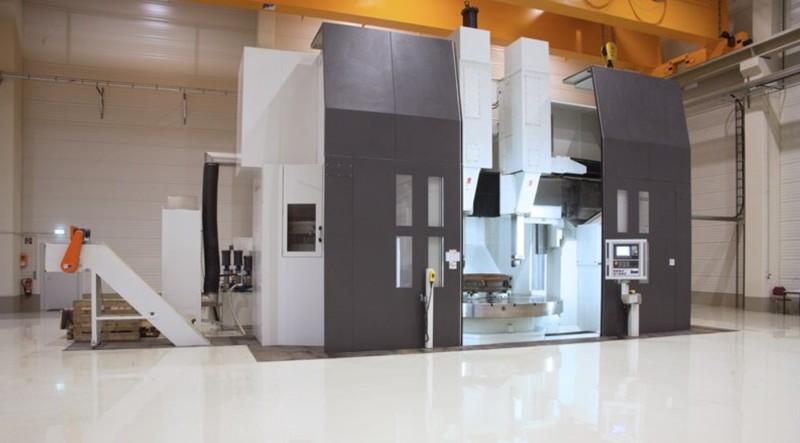
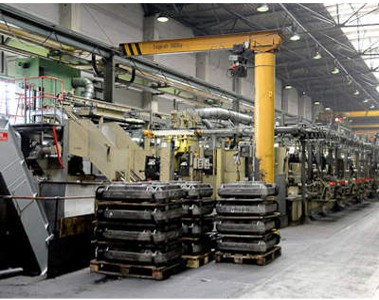
Use: Production / Metal processing, partially air-conditioned
Building type: Two-aisle production hall with two-story extension and single-story annex
Year of construction / Modernization: approx. 1968 / Modernization approx. 1997
Construction: Reinforced concrete hall construction with thermally insulated building envelope and reinforced concrete foundations
Exterior walls: Reinforced concrete construction with steel-PUR-steel sandwich panels
Roof: Low-pitched gable or shed roof with bitumen and trapezoidal sheet metal covering
Building 6 | Production Hall 1
Use: Production / Metal processing
Building type: Single-aisle production hall with canopy
Year of construction: approx. 1999
Construction: Lightweight steel construction with thermally insulated building envelope and reinforced concrete foundations
Exterior walls: Reinforced concrete base with steel-PUR-steel sandwich panels
Roof: Low-pitched gable or shed roof in sandwich construction
Building 9 | Production Hall / Administration
Use: Production and office/social areas
Building type: Two- and three-story hall building with annexes and integrated office/social area
Year of construction / Modernization: approx. 1966 / Modernization approx. 2006
Construction: Reinforced concrete precast construction with thermal insulation and reinforced concrete foundations
Exterior walls: Reinforced concrete columns with reinforced concrete exterior wall panels
Roof: Low-pitched gable roofs; office/social area partially with flat roof
Building 18 | Production Hall 5
Use: Production / Metal processing
Building type: Single-aisle production hall with small annex
Year of construction: approx. 2009
Construction: Reinforced concrete hall construction with thermally insulated building envelope and reinforced concrete foundations
Exterior walls: Reinforced concrete columns with steel-PUR-steel sandwich panels and steel trapezoidal profiles
Roof: Low-pitched gable or shed roof
Energy Performance Certificate
The property is not a listed building.
The energy performance certificate will be provided by the time of the viewing.
Commission Notice
This sales offer is subject to commission. Upon conclusion of a purchase agreement, a commission claim arises on our part against the buyer of this property in the amount of 5.00% plus the statutory value-added tax on the notarized purchase price.
The commission is due when a corresponding purchase agreement is concluded (success case). A contract for brokerage services is concluded, for example, by utilizing offered brokerage services, such as requesting documents for the property or arranging a viewing.
This fee is also due if a third party concludes a purchase agreement due to unauthorized disclosure of the property offer by the recipient of the offer, and if the purchase is made through a subsidiary/affiliated company or a company connected to the recipient of the offer – even if it operates under a different name.
We would like to point out that we also act for the seller’s side for a fee.
Direct Contact
Are you interested?
salt@starkpartners.de+49 2150 7058210
Our specialists

Andreas Rauner

Julia Päßler
DISCLAIMER
This exposé is preliminary information; only the notarized purchase agreement serves as the legal basis. All information is provided to the best of our knowledge and belief, based on the available documents. However, no guarantee can be given for their accuracy. Errors and omissions excepted. The offer is non-binding. Prior sale is expressly reserved. Our company accepts no liability for this. Errors and prior sale reserved.
Related Posts



Project AGATE, Office & Commercial Property, Düsseldorf Airport
Discover the advantages of these properties for your real estate investment for…

P20423, Stuttgart, Commercial Site
Discover the advantages of these properties for your real estate investment for…